2 Bedroom
 | Appointed Marketing Agency
Marketed By: Noviana Santoso |CEA Reg: R067237E

| Appointed Marketing Agency
Marketed By: Noviana Santoso |CEA Reg: R067237E
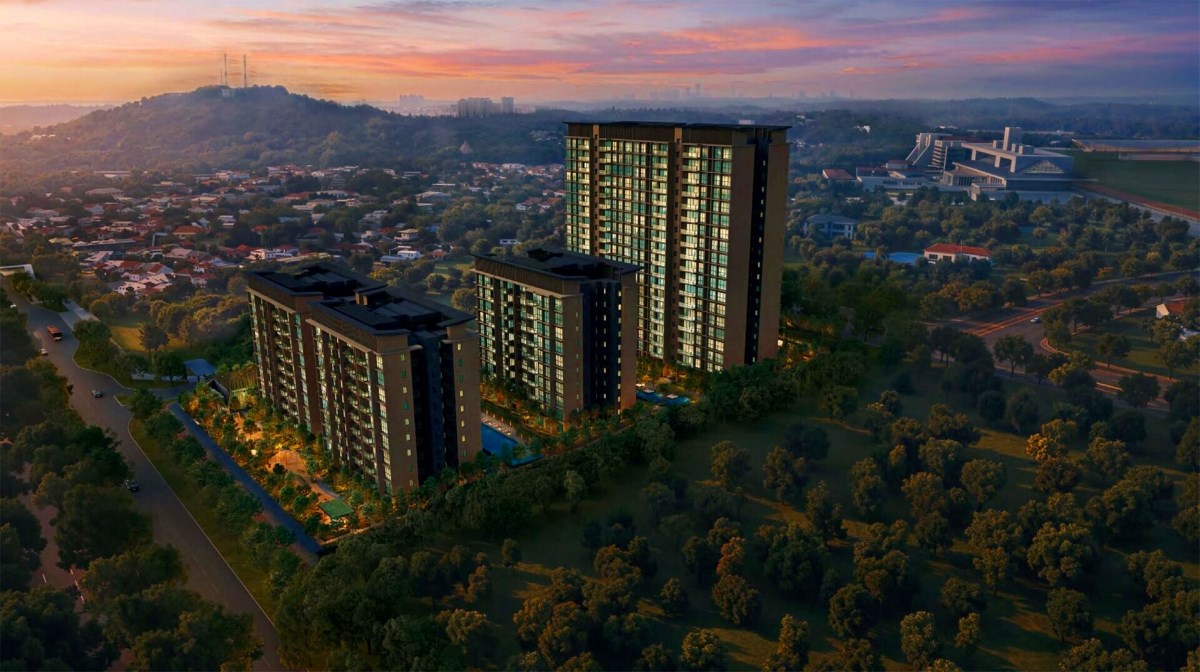
A World Within Worlds
*The information is subject to change and photos/images used are for illustration purposes only.
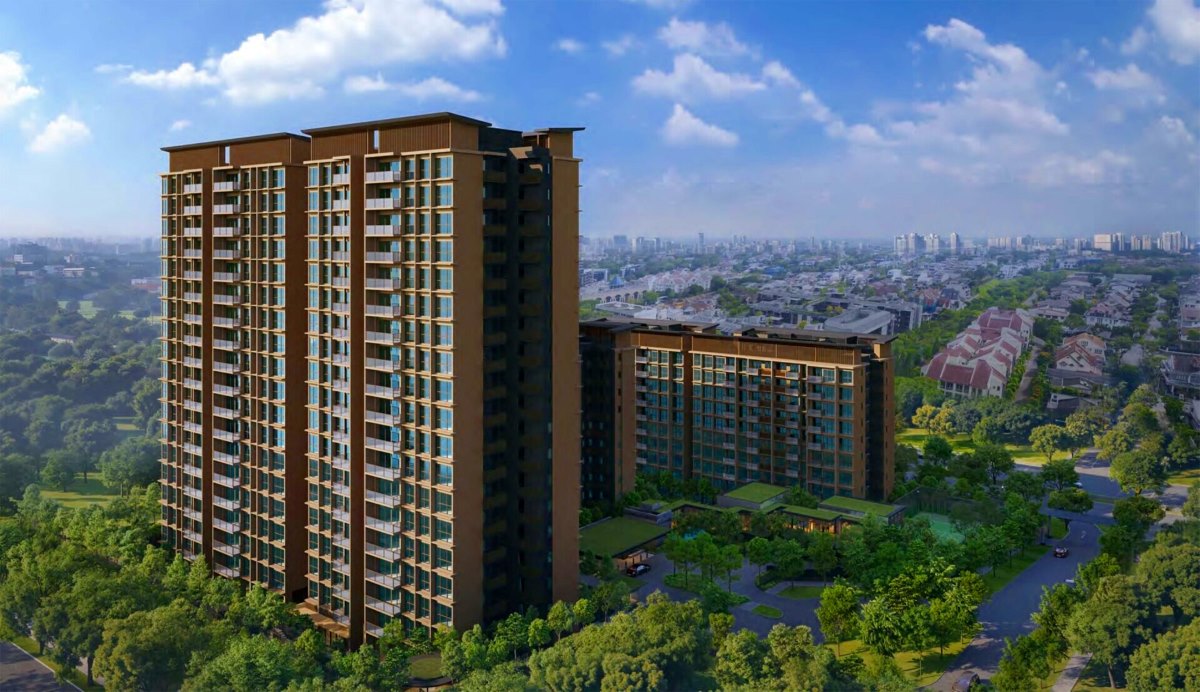
*The information is subject to change and photos/images used are for illustration purposes only.
Current residential unit status and details.
Connect with our authorized representatives for the most up-to-date information regarding Dunearn House residences. Our team can assist you with current unit status, floor plans, and specific details to help you find a suitable home.
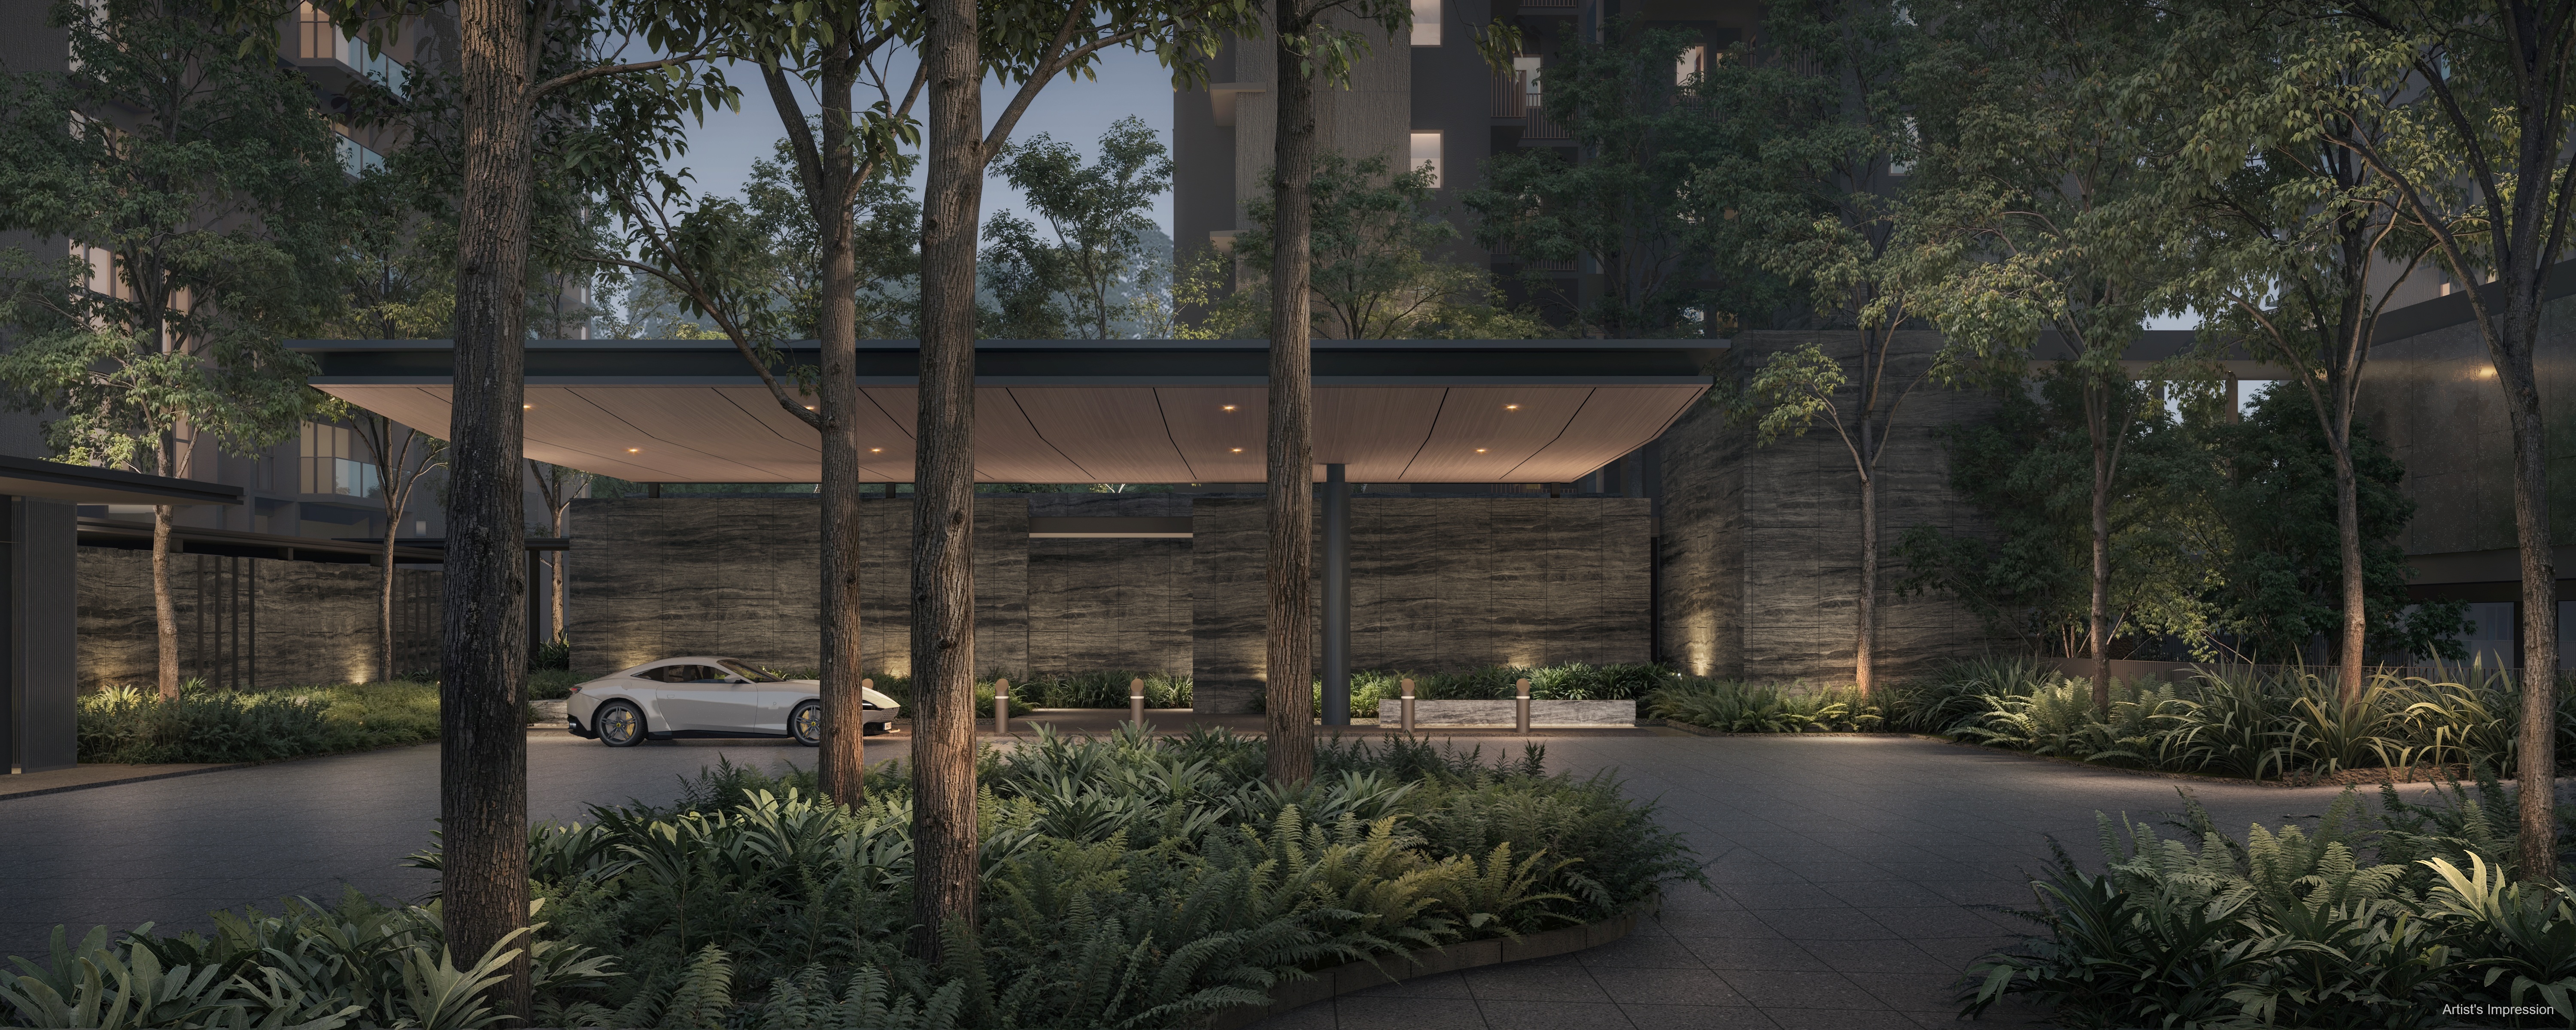
 Project Name
Dunearn House
 Chinese Name
达恩. 豪庭
 Country
Singapore
 Broad Region
Core Central Region (CCR)
 Location
Local
 District
D11 - WATTEN ESTATE, NOVENA, THOMSON
 Road
Road
Dunearn Road
 Total No. Units
380
 Tenure
99 YEARS FROM 30 SEPT 2025
 Category
NON-LANDED RESIDENTIAL
 Expected TOP
2030
 Land Size Area
144236
 Architect
Ong & Ong Pte Ltd
 Mukim Lot No
03013M MK15 at Dunearn Road
 Developers
CSC Land Group, Frasers Property Limited, Sekisui House
*The information is subject to change and photos/images used are for illustration purposes only.
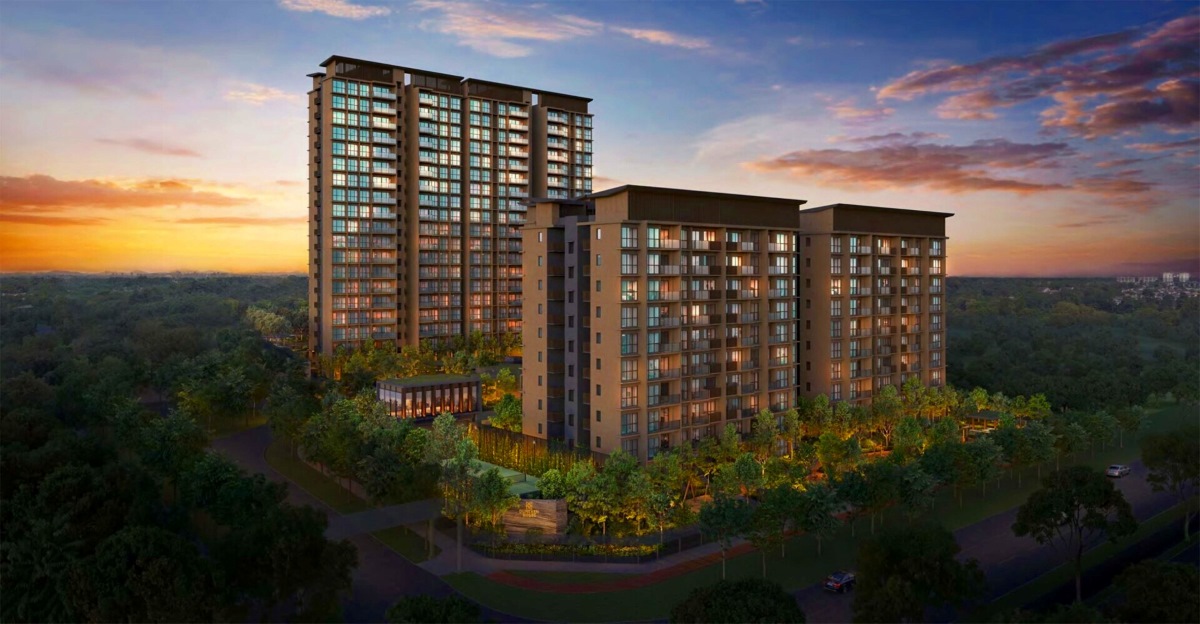
Digital viewing options available
*The information is subject to change and photos/images used are for illustration purposes only.
UNIT AVAILABILITY INQUIRY
2 Bedroom
49 sqm / 527 sqft
2 Bedroom + Study
61 sqm / 657 sqft
2 Bedroom Premium
57 sqm / 614 sqft
3 Bedroom
81 sqm / 872 sqft
3 Bedroom + Flexi
87 sqm / 936 sqft
3 Bedroom + Study
88 sqm / 947 sqft
3 Bedroom Premium
93 sqm / 1,001 sqft
4 Bedroom
110 sqm / 1,184 sqft
4 Bedroom Premium
121 sqm / 1,302 sqft
4 Bedroom Premium + Study
128 sqm / 1,378 sqft
Trains (MRT & LRT)
DT7 Sixth Avenue
MRT
450 mDT6 King Albert Park
MRT
1200 mDT8 Tan Kah Kee
MRT
1780 mBus Stops
Aft Swiss Club Rd
Dunearn Rd
220 mAft Maple Ave
Bt Timah Rd
230 mSixth Ave Ctr
Bt Timah Rd
260 mPrimary Schools
Methodist Girls' School (primary)
11 Blackmore Drive
1220 mRaffles Girls' Primary School
21 Hillcrest Road
1410 mPei Hwa Presbyterian Primary School
7 Pei Wah Avenue
2020 mSecondary Schools
Nanyang Girls' High School
2 Linden Drive
1000 mNational Junior College
37 Hillcrest Road
1180 mMethodist Girls' School (secondary)
11 Blackmore Drive
1190 mInternational Schools
La Petite Ecole Singapore
2 Turf Club Rd #01-13 Singapore 287988
420 mSwiss School In Singapore
38 Swiss Club Road Singapore 288140
1100 mHwa Chong International School
663 Bukit Timah Road Singapore 269783
1140 mSupermarkets
Bukit Timah Plaza
Central
1800 mBeauty World Centre
Central
2170 mBeauty World Plaza
Central
2170 mHealthcare
B & F Dental
Anamalai Avenue
280 mAdvantage Medical Clinic
Fifth Avenue
370 mJo Medical Clinic
Fifth Avenue
370 mDunearn House is well-positioned for connectivity, with access to the Downtown Line and Circle Line MRT stations. A network of bus services (67, 74, 151, 154, 157, 174, 961, 970) further enhances mobility. Essential amenities like Bukit Timah Plaza, Beauty World Centre, Bukit Timah Market, and various educational institutions are within reach, including Methodist Girls' School and Hwa Chong Institution.
*The information is subject to change and photos/images used are for illustration purposes only.

*The information is subject to change and photos/images used are for illustration purposes only.
Dunearn House Residences
|
Type & Size |
No of Units left |
Size (sqft) |
Price |
|---|---|---|---|
|
2 Bedroom |
18 Units |
527 - 527 sqft |
$1,505,000 - $1,646,000 ($2,856 - $3,123 PSF) |
|
2 Bedroom + Study |
8 Units |
657 - 678 sqft |
$1,924,000 - $2,072,000 ($2,885 - $3,106 PSF) |
|
2 Bedroom Premium |
39 Units |
614 - 614 sqft |
$1,848,000 - $1,983,000 ($3,010 - $3,230 PSF) |
|
3 Bedroom Premium |
10 Units |
1,001 - 1,001 sqft |
$3,089,000 - $3,390,000 ($3,086 - $3,387 PSF) |
|
4 Bedroom |
4 Units |
1,184 - 1,184 sqft |
$3,588,000 - $3,916,000 ($3,030 - $3,307 PSF) |
|
4 Bedroom Premium |
31 Units |
1,302 - 1,313 sqft |
$4,037,000 - $4,403,000 ($3,091 - $3,382 PSF) |
|
4 Bedroom Premium + Study |
30 Units |
1,378 - 1,378 sqft |
$4,283,000 - $4,653,000 ($3,108 - $3,377 PSF) |
*The information is subject to change and photos/images used are for illustration purposes only.